Cosmetic Packaging Vision Inspection: How to Specify the View, Lighting and Test Samples
A camera inspection request should name the actual container, the surface to examine and the defect the buyer needs to find. Then the camera supplier or contract filler can test whether the proposed view, lighting and sample presentation…
A camera inspection request should name the actual container, the surface to examine and the defect the buyer needs to find. Then the camera supplier or contract filler can test whether the proposed view, lighting and sample presentation make that feature visible. A high-resolution camera by itself is not an acceptance test.
This guide helps a brand or packaging buyer prepare a useful inspection brief for bottles, jars and closures. It does not claim Oulete operates a machine-vision system or that the examples below are factory test results. A line trial belongs to the equipment provider and the organization responsible for acceptance.
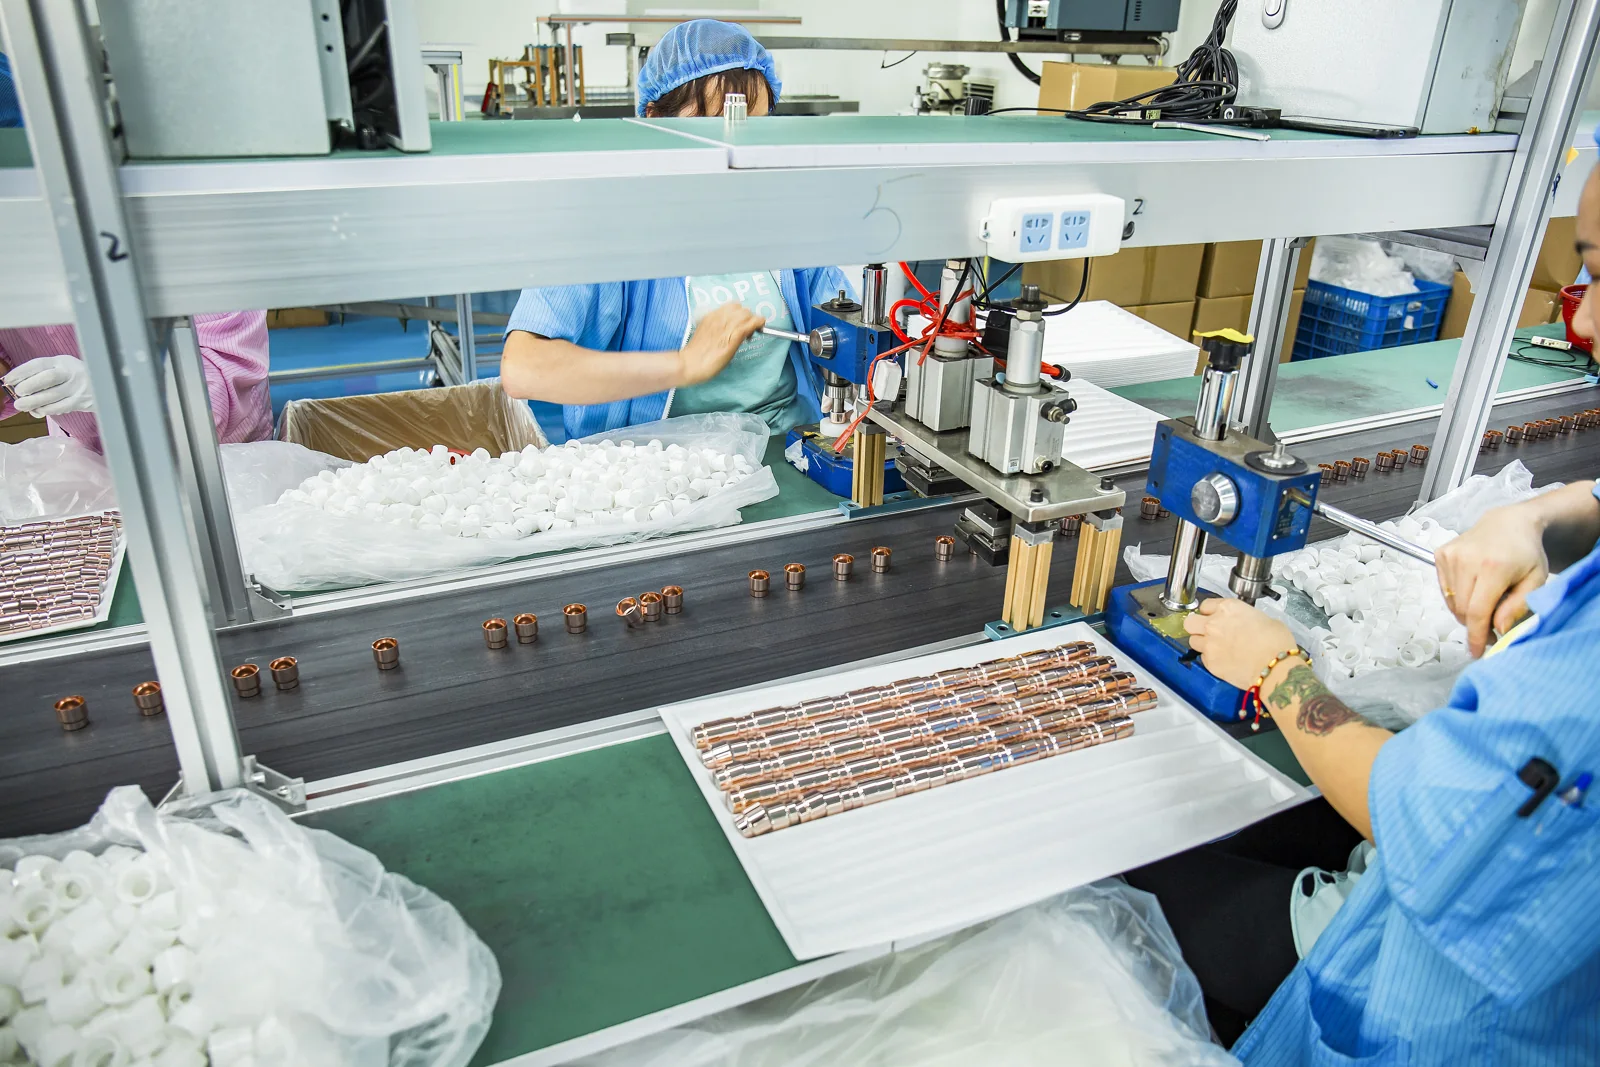
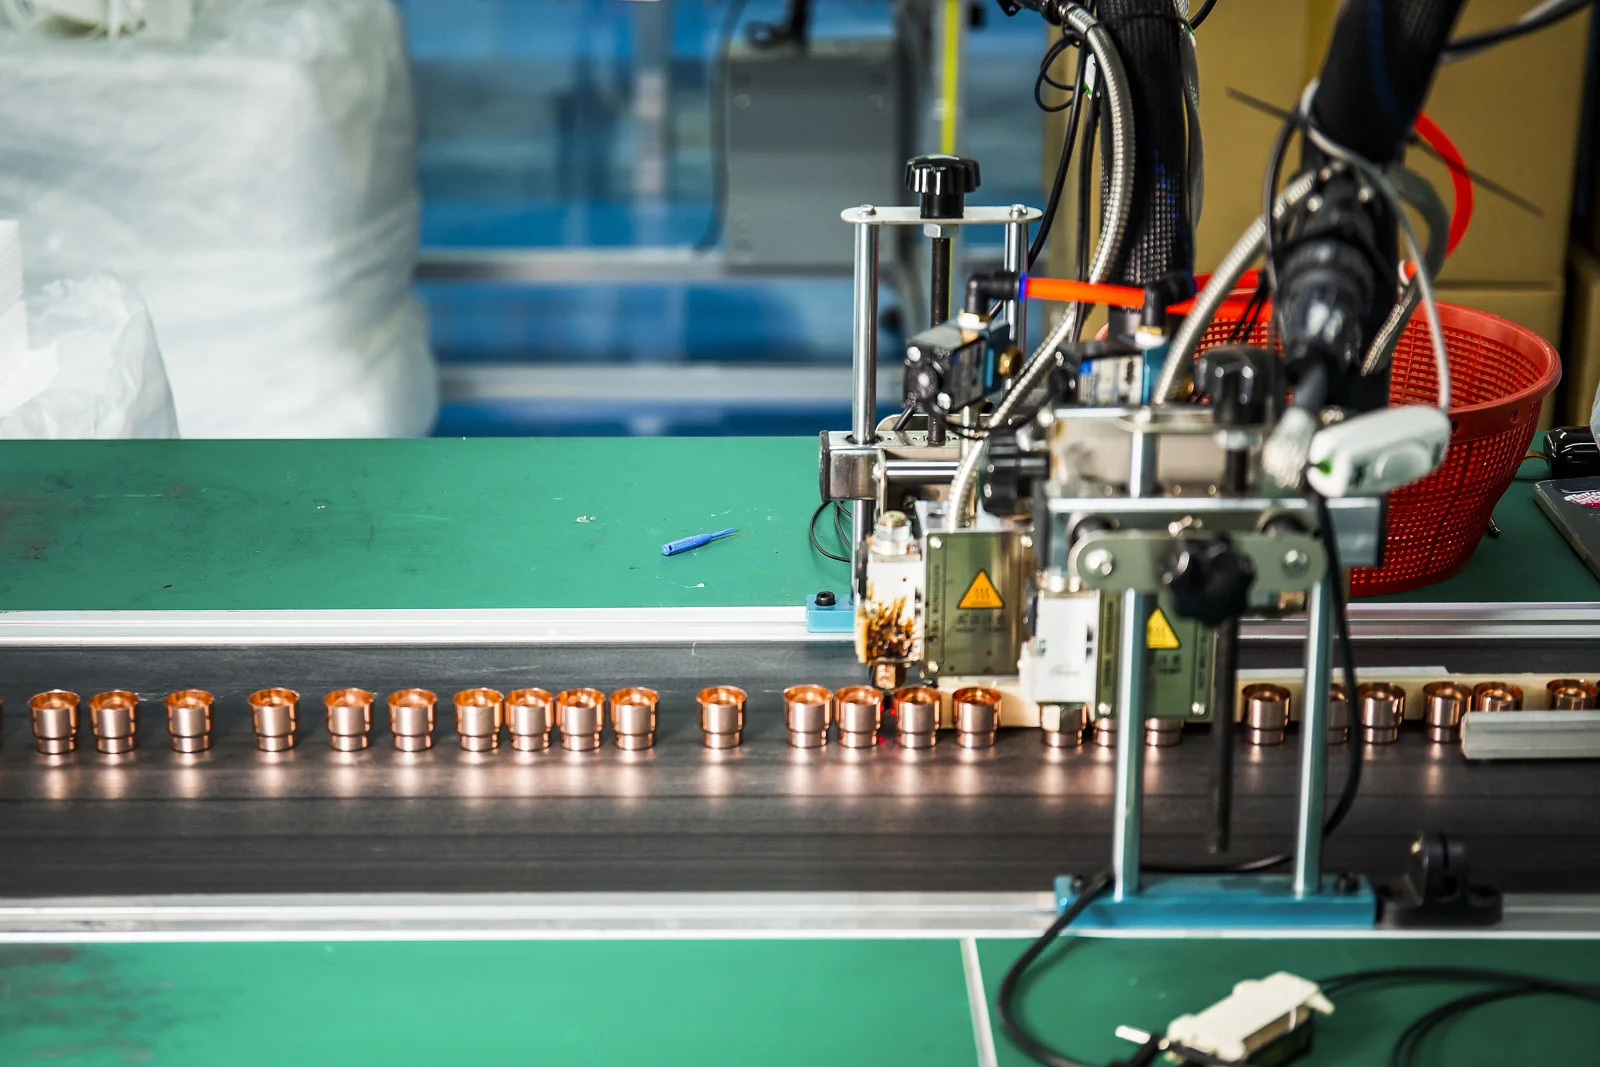
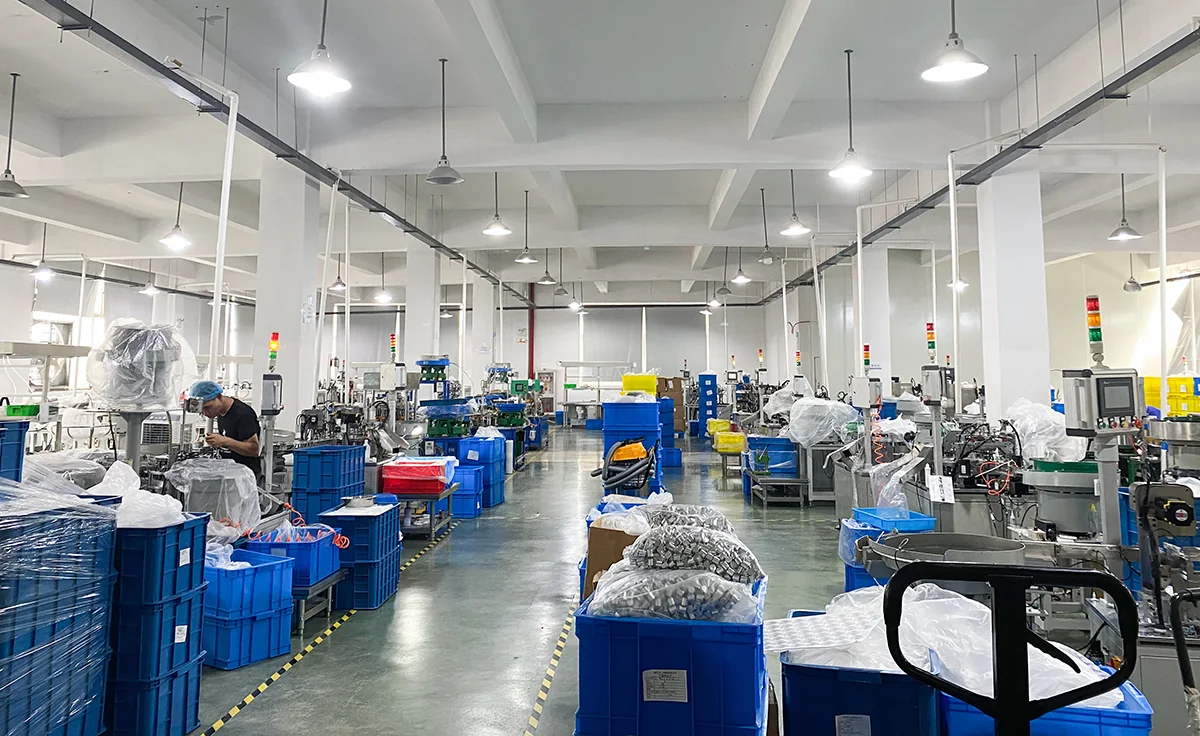
Oulete factory workstation with reflective components. Surface reflections are a reason to specify the part finish in a vision trial; this photograph does not show a camera test.
Start with the decision, not a camera model
First agree what a finding means. A missing liner, a scratch on a visible decorative face and a speck inside an empty jar are different inspection tasks. Each has a location, an appearance, and an acceptance decision. A view from above may show the inside of a jar but not an external scratch hidden beneath the shoulder. A side view may show an exterior face while missing a liner.
Send the provider an approved drawing revision and actual production-representative samples. Describe the smallest feature that matters under the agreed acceptance standard, its possible locations, normal variation and how the part reaches the camera. If the packaging changes from clear to opaque or from matte to a reflective finish, include that variant in the trial; a recipe validated on one surface does not automatically transfer to another.
Translate a buyer's concern into an inspection brief
Concern
Define for the provider
Separate decision
Visible mark on cap
Part revision, surface, permissible variation and views
Appearance does not establish fit or retention
Foreign matter inside an empty jar
Interior surfaces, visibility through the opening, example particles and presentation
A clean-looking image does not validate the filled formula
Missing liner
Exact closure configuration, liner colour and expected position
Presence alone does not establish a seal
Misplaced print or code
Artwork revision, datum, panel and readable area
Agree application and measurement tolerance separately
The existing cap visual inspection guide describes how to name cap surfaces and record a defect; the incoming inspection guide addresses lot identification and disposition. A camera trial should support those decisions, not replace them.
Field of view and pixel scale: what the calculation can tell you
Field of view is the area captured in the image. If a camera sees a wider area with the same number of pixels, each pixel represents more of the part. KEYENCE's lens-selection guidance treats field of view, working distance, resolution and depth of field as related selection inputs. Ask the provider for these inputs at the actual inspection position, including the complete range of part movement.
For an illustrative calculation only, suppose a horizontal view covers 80 mm across 2,000 pixels. The nominal image scale is 80 ÷ 2,000 = 0.04 mm per pixel. A 0.20 mm feature would span roughly five pixels if it lies across that dimension and is imaged at that scale. These numbers are hypothetical, not an Oulete measurement or a detection threshold.
Five pixels on paper do not prove that the feature is detectable. Contrast, optical resolution, focus, motion blur, lighting, viewing angle and the defect's shape can change the result. Pixel scale can vary across a perspective view. Ask the supplier to demonstrate the target on representative parts and to describe missed defects and false rejects; do not use the calculation as a pass/fail specification on its own.
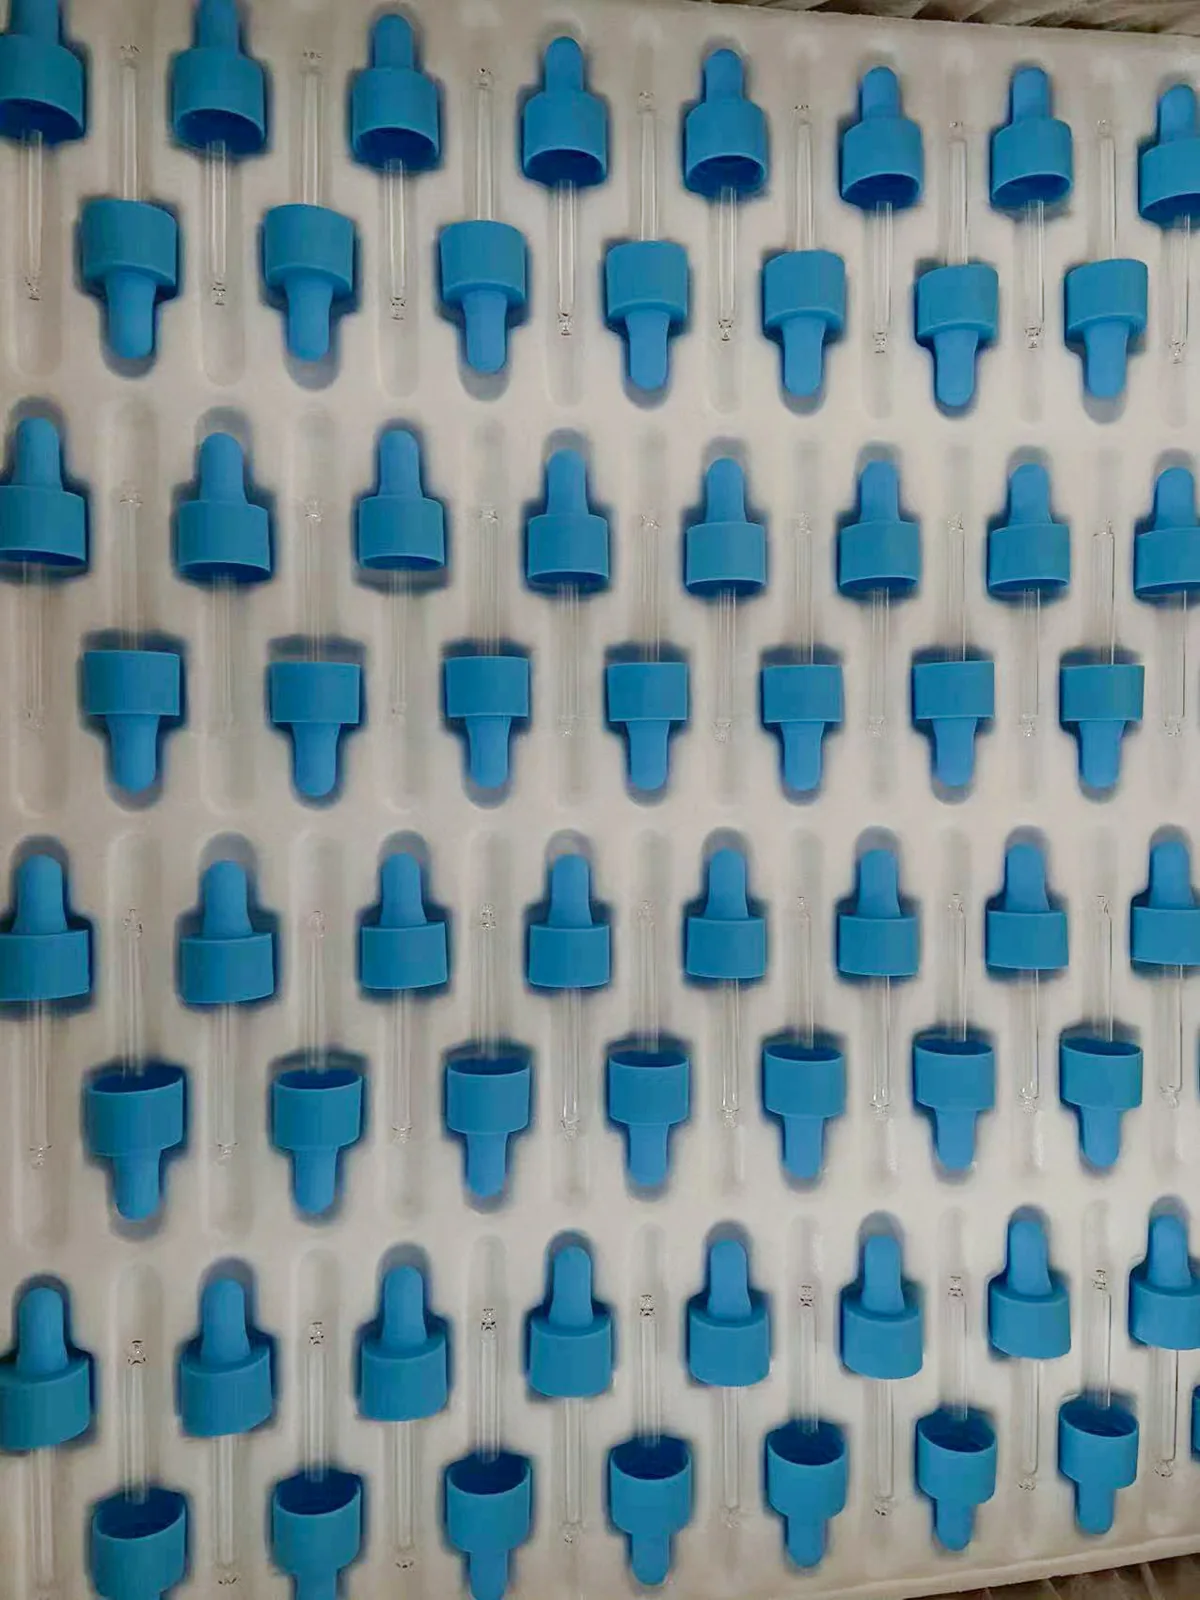
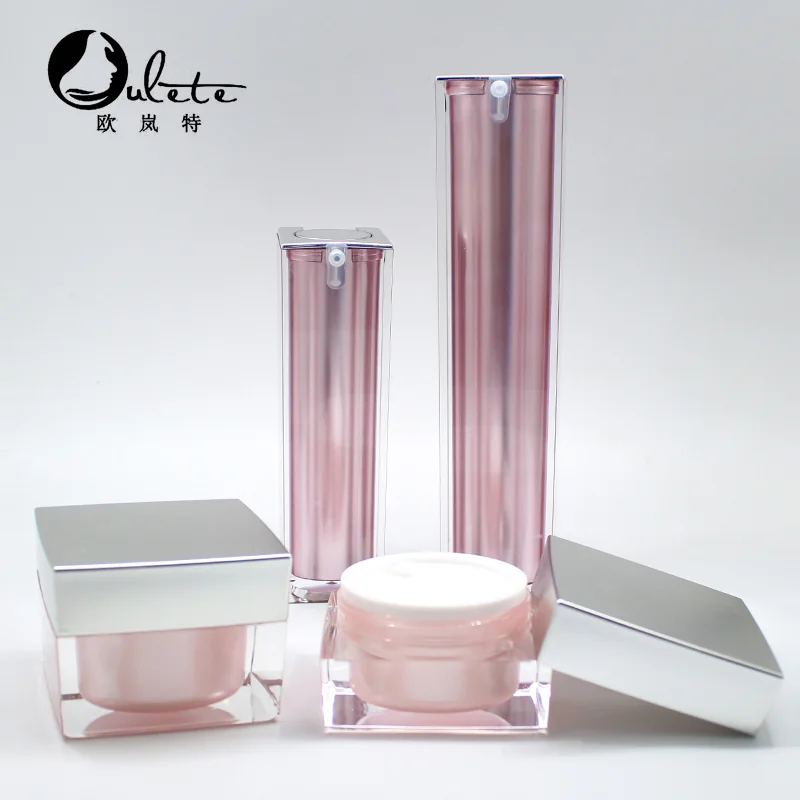
Historical Oulete photograph of blue components arranged in rows. Provide the actual colour and finish as representative samples; this is not a camera result.
Check whether the view reaches the surface
Request a diagram of each camera position and the inspected region on a drawing or sample photograph. Identify any blind zone: underside, recess, inner wall, thread, shoulder or area obscured by a holder. A deep jar has both an opening and an interior sidewall; visibility at the centre does not establish visibility around the entire wall. If the view changes as the part travels, identify the trigger position and the acceptable range of movement.
Ask for the working distance between lens and part, how the fixture holds the part, whether one or multiple views are proposed, and how focus is kept across height variation. A carrier may block the lower body or alter the background. A rotated or tilted part can move a mark out of view. Demonstrate those conditions on a sample set rather than relying on a nominal camera diagram.
Specify lighting with the surface and defect
Lighting changes which features have contrast. KEYENCE's lighting guide describes several approaches, including diffuse and low-angle lighting. Which arrangement works for a clear jar, dark cap or glossy collar depends on the actual surface and feature. Reflections may obscure a mark; increasing brightness alone may make that worse.
Provide a clean acceptable sample, boundary examples where the buyer and supplier disagree, and representative defect samples that can be identified without covering the feature. Record finish, colour and component revision. The provider should retain images of the same samples under the proposed conditions and explain where reflections, shadows or occlusion prevent a decision. If a good part is rejected, preserve the image and part identity for investigation rather than simply widening the threshold.
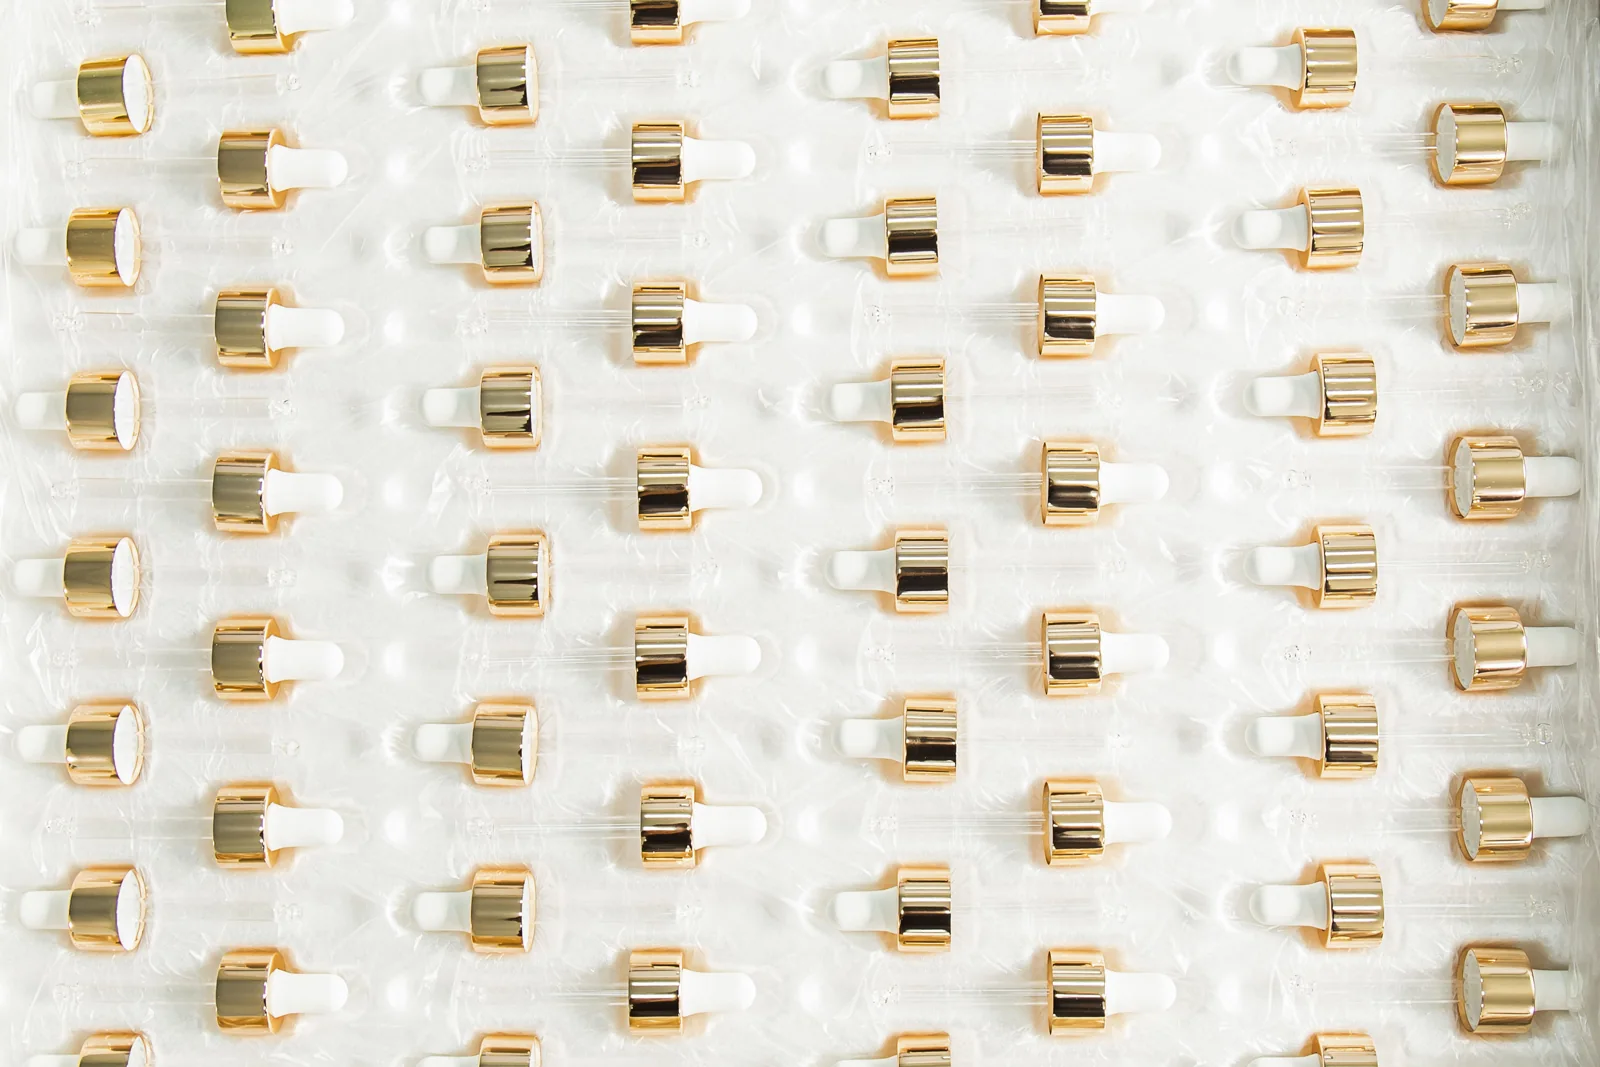
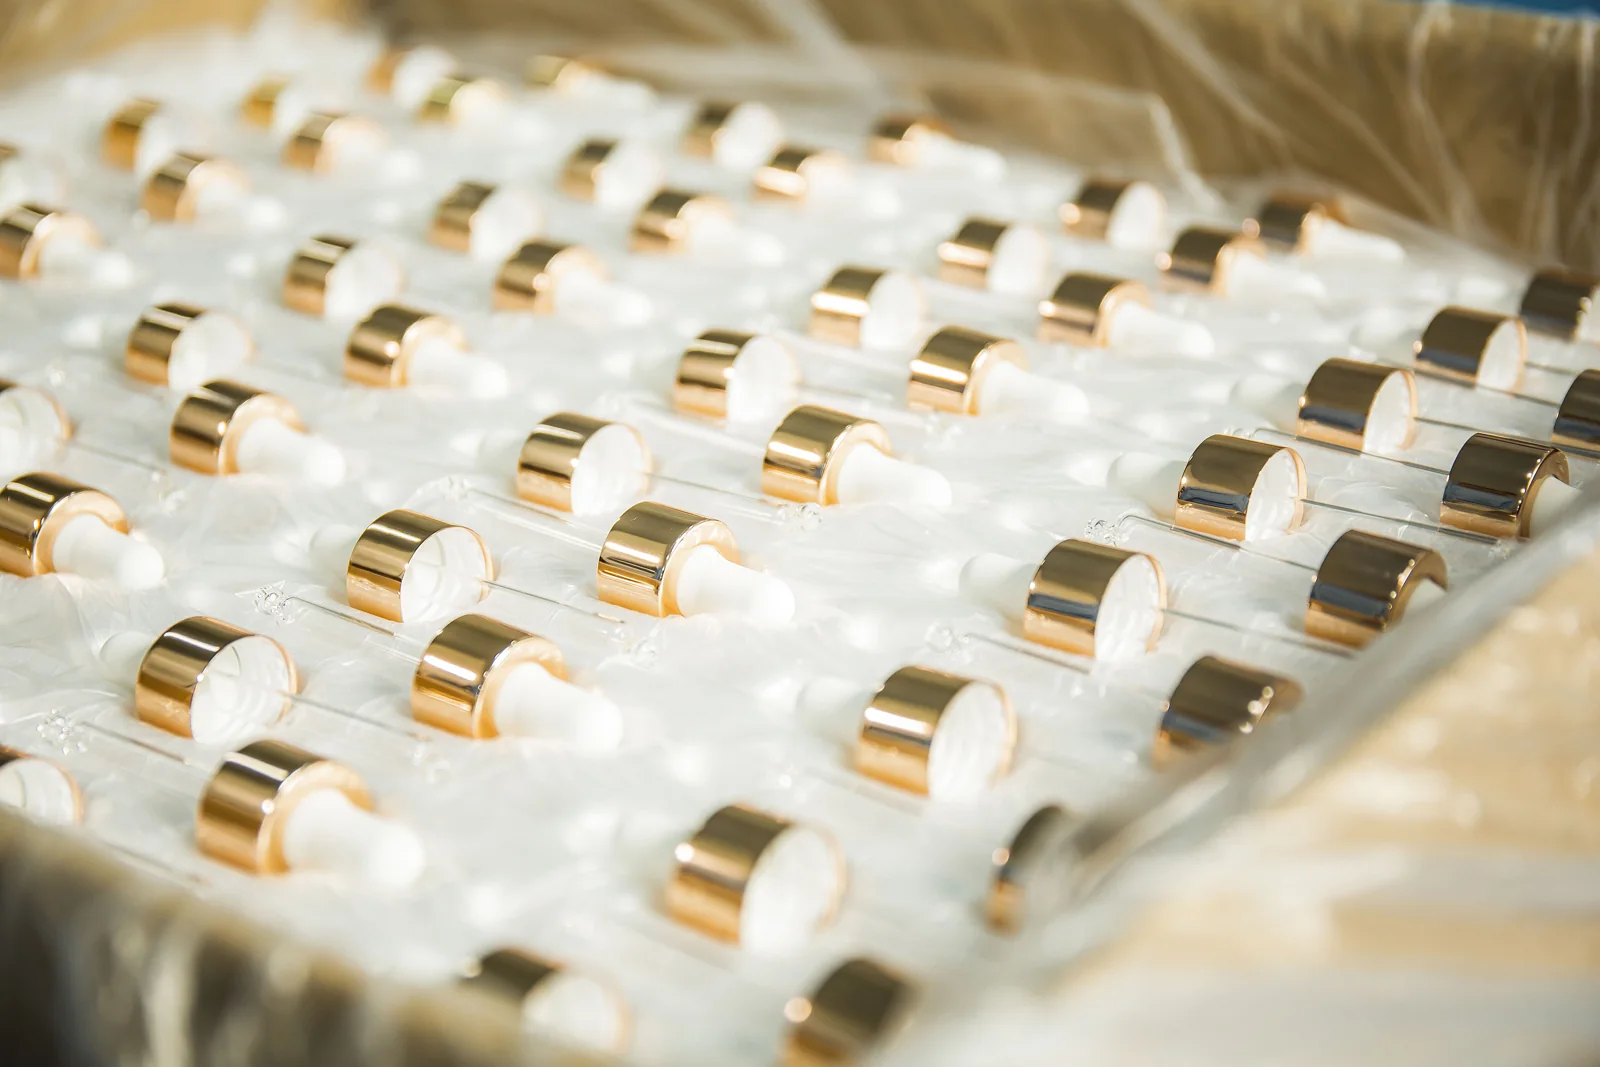
Historical Oulete photograph of gold and clear components on trays. Supply the actual reflective and transparent surfaces for a provider trial; this photograph is not a machine-vision result.
Ask for a trial report you can actually compare
A vendor demonstration is useful when it connects the image to the package and decision. Give the provider enough acceptable and challenge examples to exercise the agreed conditions; define sample quantity and repeatability with the responsible technical team rather than assuming a universal number. Deliberately include normal colour, finish and placement variation where available.
Vision inspection trial handoff
Record
What the buyer should receive
Why it matters
Part and sample identity
Drawing revision, component, lot, finish and specimen list
Prevents a result for one part being applied to another
Inspection objective
Target feature, location, acceptance reference and excluded surfaces
Sets the decision the system is expected to support
Imaging setup
Views, field of view, working distance, lighting and part presentation
Connects results to the actual station
Trial results
Sample-by-sample outcomes, stored images, observed misses and false rejects
Shows limitations as well as successes
Release and change control
Responsible approver, follow-up tests and triggers for revalidation
Prevents an unapproved change becoming a new production setting
Ask how the provider will handle a change in component colour, reflective finish, part height, conveyor position or lighting. KEYENCE's troubleshooting guidance recommends checking image conditions such as lighting, focus and presentation before compensating with thresholds. That is the vendor's general guidance, not an account of an Oulete production line.
Keep inspection and packaging approval connected
If the project starts with an Oulete cream jar, request the selected body and closure drawings and the actual parts for the proposed inspection. Identify whether the filler, packaging supplier or equipment vendor owns the trial. Ask for the sample record, the visible region and the decision for each failure mode. Any automated equipment or inspection service must be confirmed with the party supplying it.
Visual inspection cannot establish leak resistance, chemical compatibility, closure torque or microbiological safety. Agree those tests separately for the complete package and formula. The purchasing specification should connect each result to the same component revision and the people authorized to accept changes.
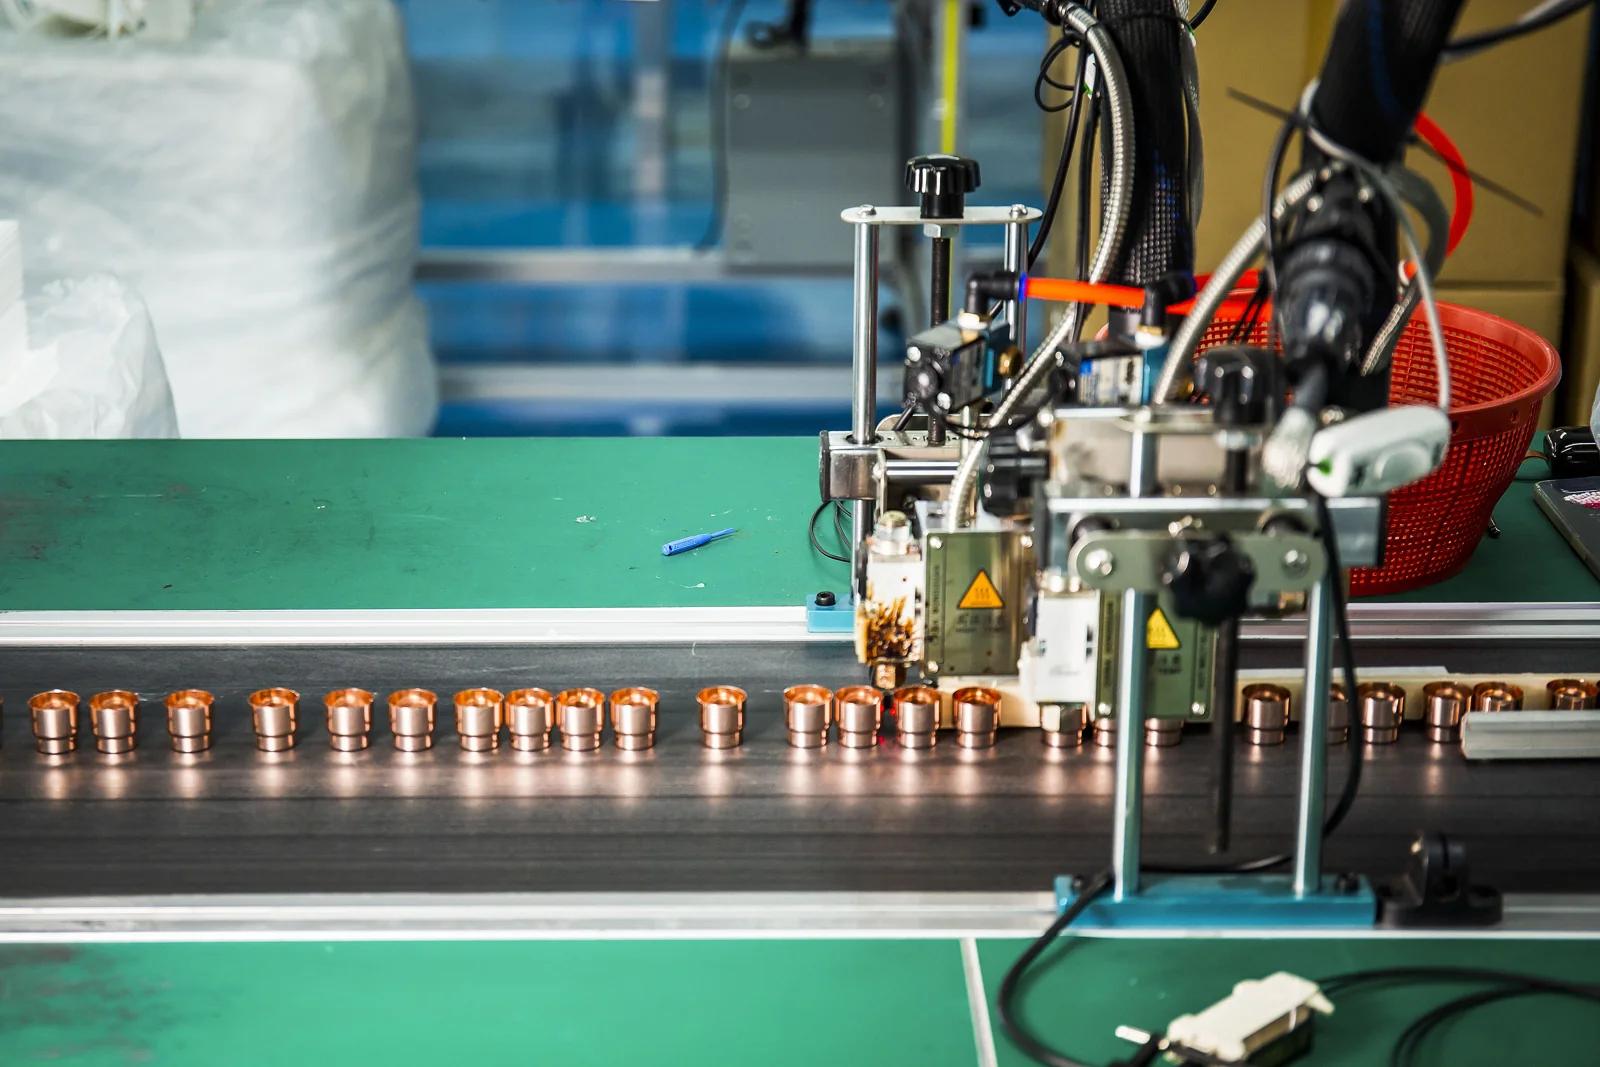
Oulete factory assembly conveyor with reflective components and a fixture. Define which surfaces and fixture contact points the camera must see; this is not evidence of machine-vision inspection.
Frequently asked questions
Does a higher camera resolution guarantee detection of smaller defects?
No. Resolution is one input. Focus, contrast, lighting, field of view, movement and the defect itself affect the captured image. Confirm the specific defect with representative samples on the proposed setup.
Can I determine the inspection result from millimetres per pixel?
No. Millimetres per pixel is a planning estimate. It does not define the minimum reliably detectable feature, and it may change across the field. A documented physical trial is needed.
Is one top-down view enough for a cosmetic jar?
It depends on the surfaces and defect locations. A top view can leave the exterior, shoulder or inner wall partly hidden. Request a coverage map and assess blind areas on the actual jar.
Do I need separate samples for glossy and matte versions?
Include the finishes that will be released or agree a documented justification for grouping them. Different reflections and contrast can alter a camera image even when the part geometry is unchanged.
Can a camera confirm a jar is leakproof?
A camera may show a visible feature such as a liner's presence, but presence does not prove a seal. Use the agreed leak and compatibility tests for the actual filled assembly.
What should I send an inspection provider?
Send the part and drawing revision, surface finish, defect examples, acceptance references, intended line presentation, inspection regions and desired trial-report format. Agree sample availability and the acceptance owner before a trial.
Photographed at Oulete
Assembly workstations in the factory
See the facility and visible operations behind a packaging enquiry. For your selected assembly, ask which steps apply and request the corresponding sample and inspection records.
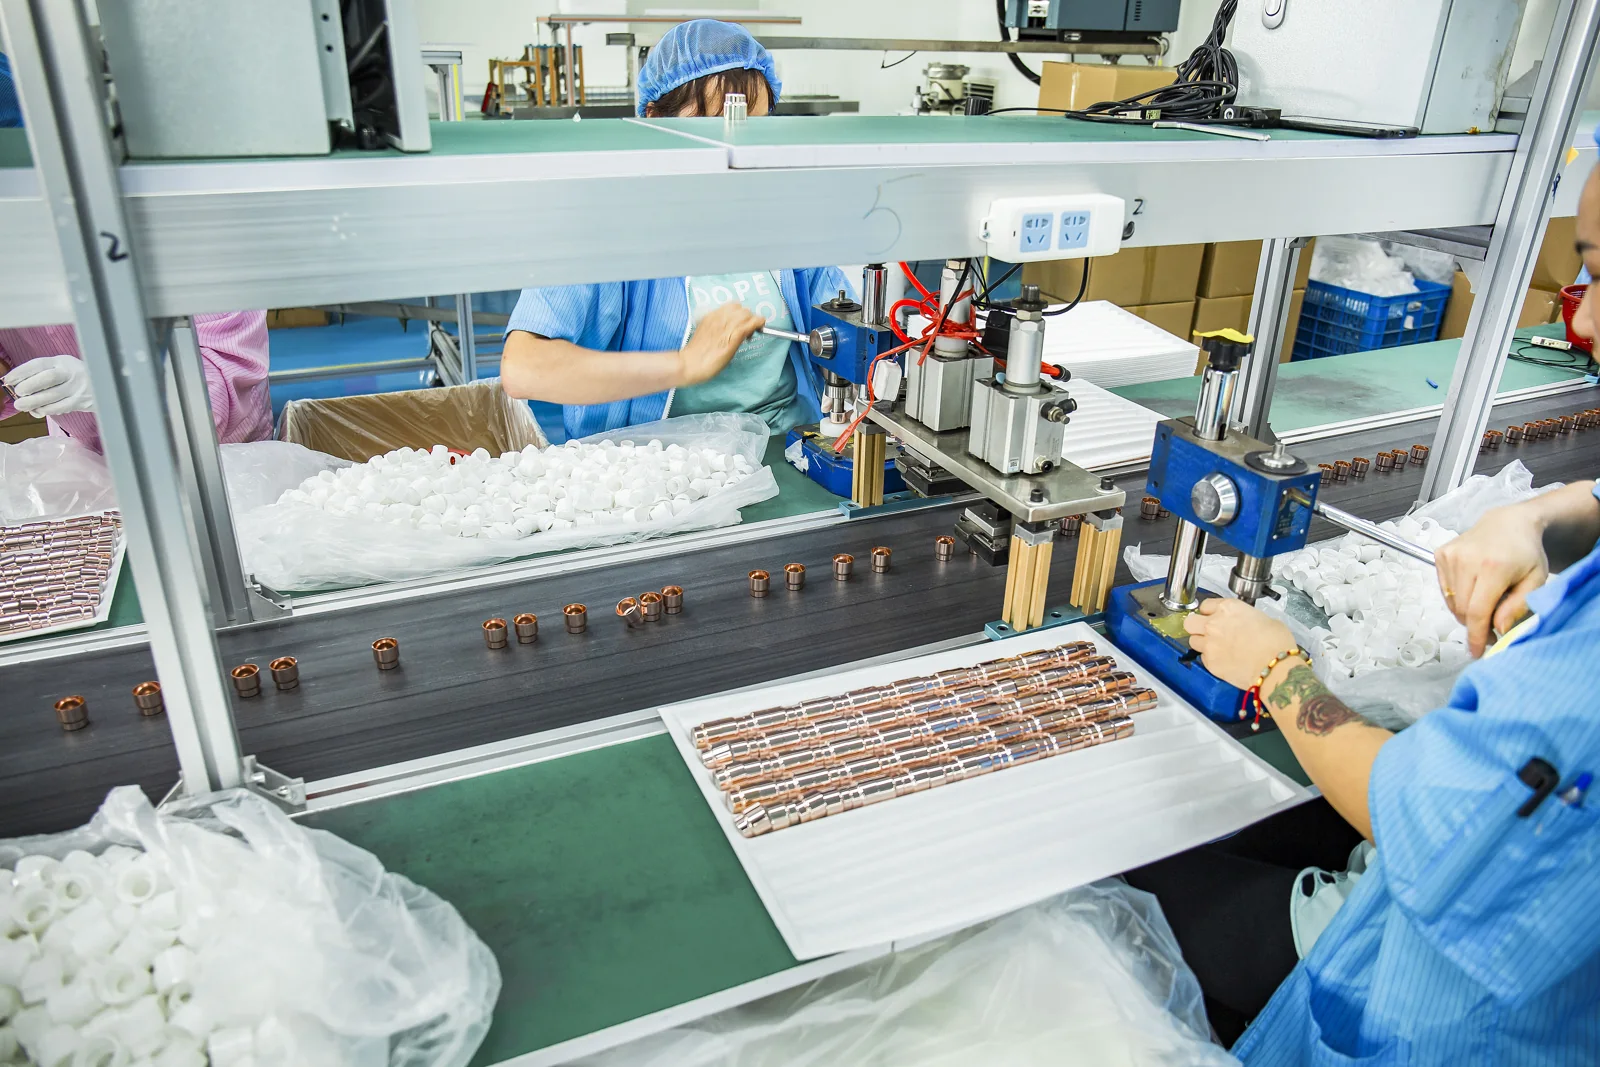
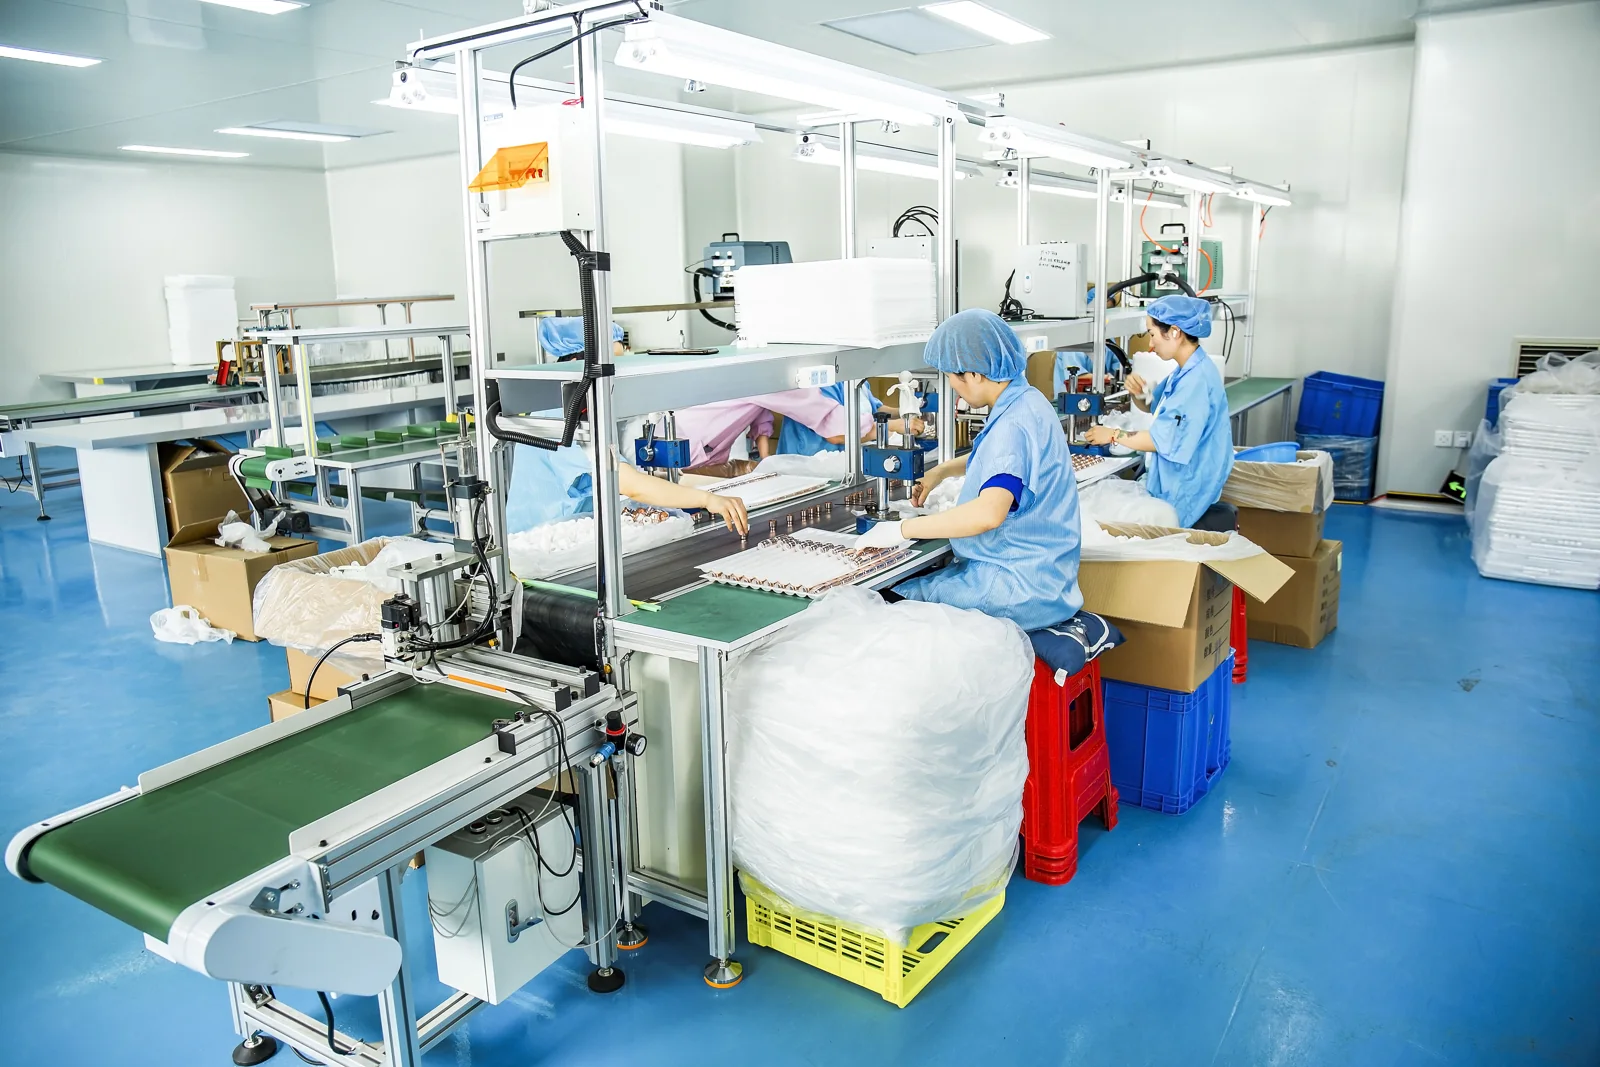
Operator's hands positioning a packaging component at an assembly fixture.Cosmetic packaging assembly workstation with components beside the equipment.Assembly fixture beside a factory conveyor.Wide view of the Oulete packaging assembly workshop.
Explore packaging
Explore Oulete packaging
Browse packaging options and confirm the exact components for your project.