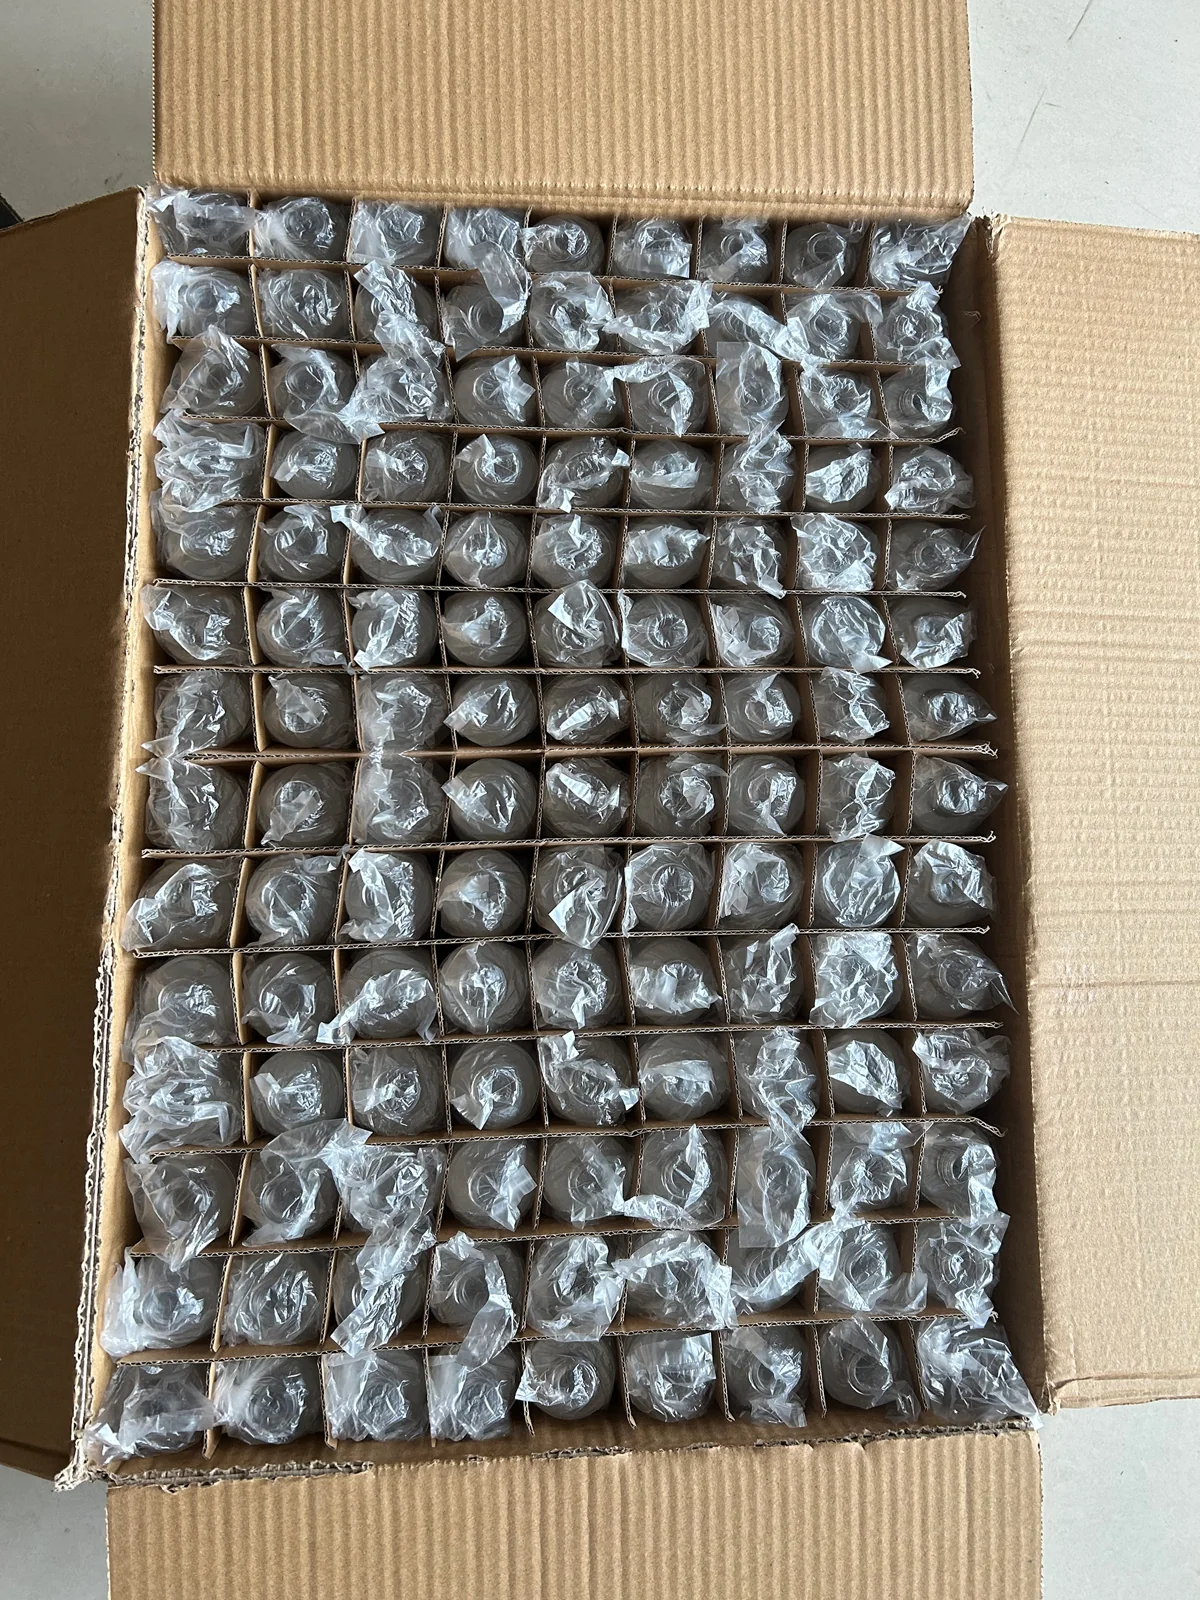
When a tool has multiple cavities, the inspection plan should make differences between cavities visible. A mixed sample with no cavity record can make a dimensional or appearance issue harder to investigate.
Define the critical features
Use the approved drawing to identify the dimensions, fits and visible surfaces that matter to the assembly. Agree the measurement method and tolerances. Ask how the factory identifies cavities and whether that identity can be retained in sample records.
Review comparable samples
Compare samples using the same method and conditions. Record the cavity identification where available, the sample selection and the observed results. Include the matched closure when checking a fit-related feature.
Connect findings to approval
If a difference is found, identify the affected feature and ask for the proposed correction and reinspection plan. Confirm whether new samples are needed before production approval. Keep the accepted drawing revision and inspection record together.
See quality control and tooling review for the records to agree before ordering.
Put the specification to work
Prepare a sample request. The tool shows its inputs and limits before you use the result in a project brief.